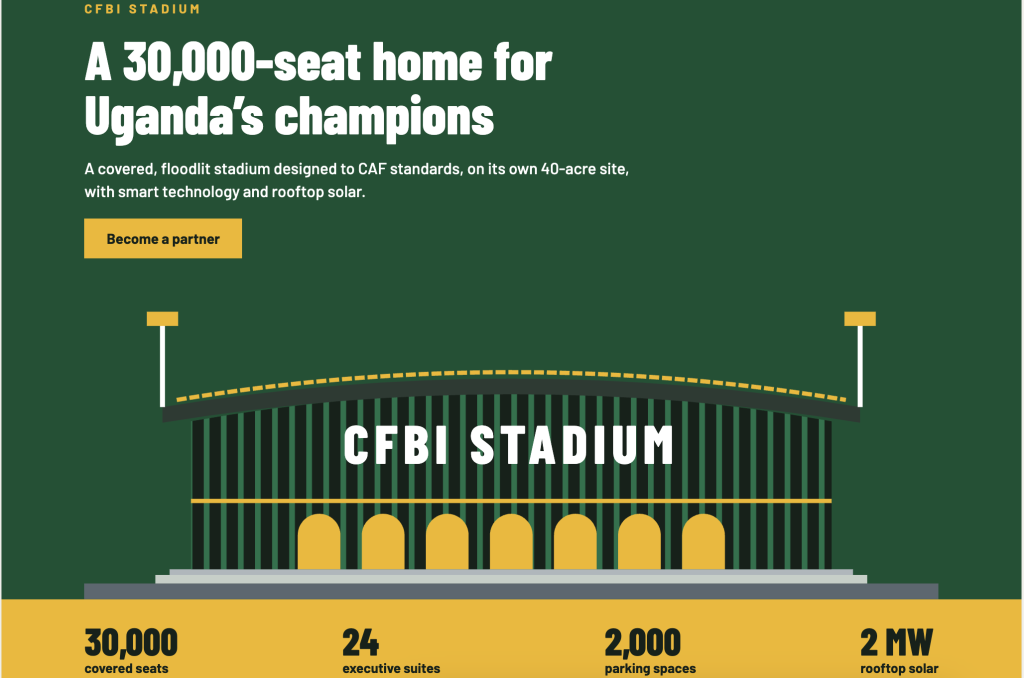
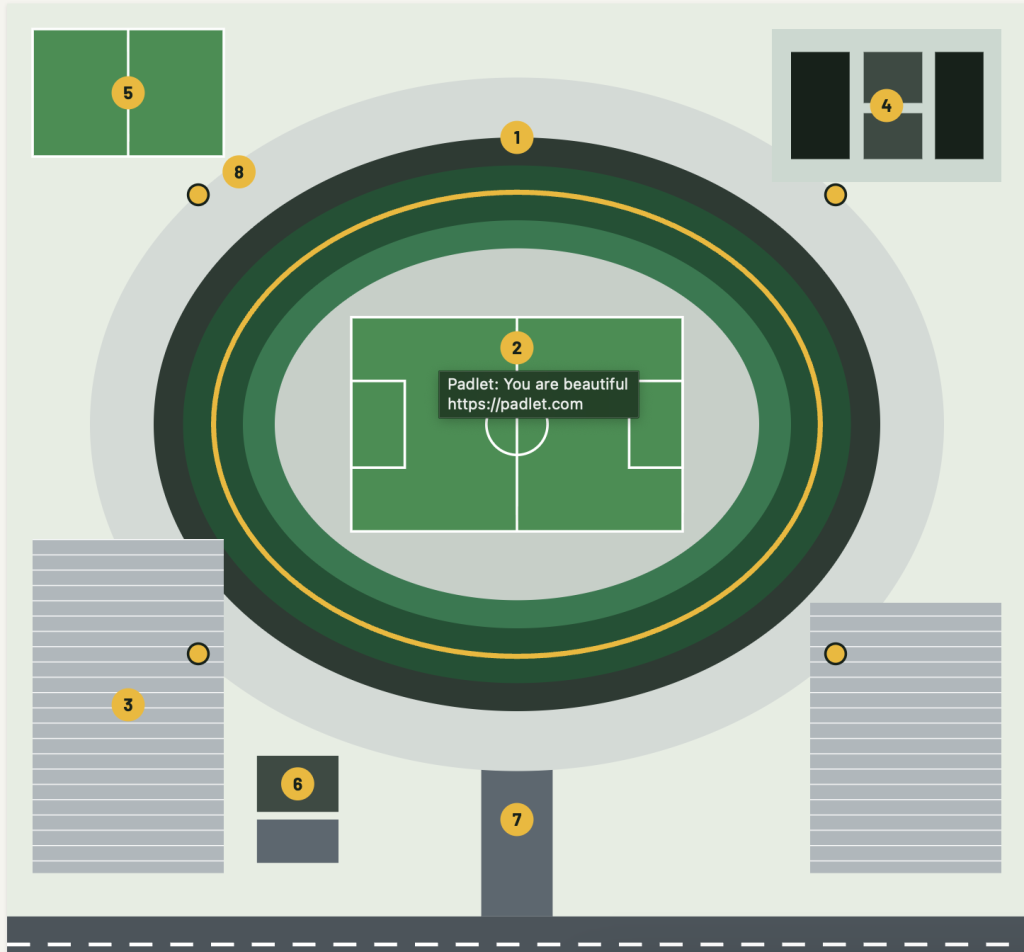
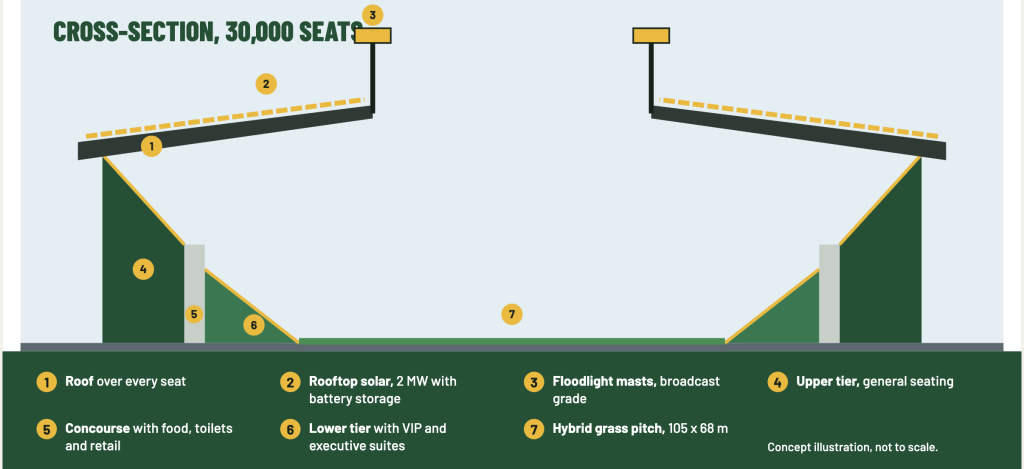
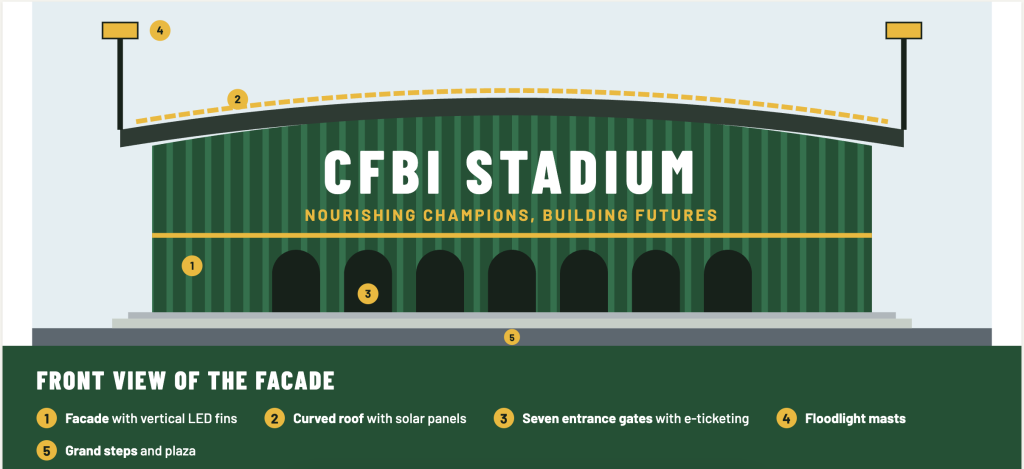
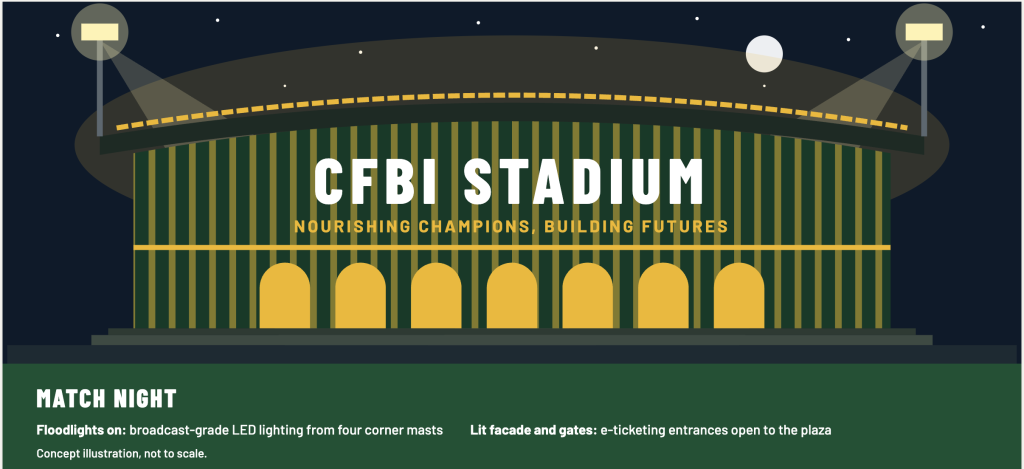
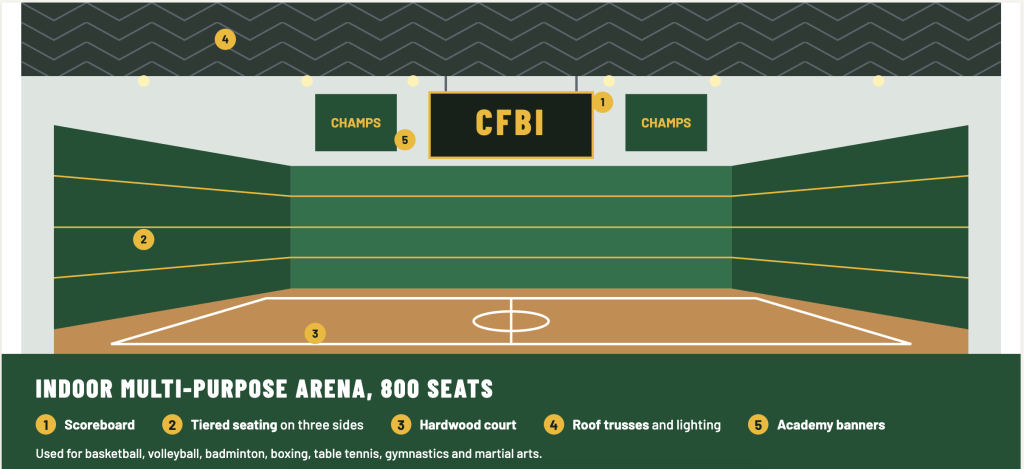
Built for matches and events League and national team football, regional competitions, concerts and community events, on a hybrid grass pitch of 105 by 68 metres. Powered by CFBI The home ground of the CFBI Sports Academy, with NUTRI food and drink units serving fans on match days. Open to partners Naming rights, executive suites, premium seat licences and sponsorship packages are open for discussion. CFBI SPORTS ACADEMY 30,000-Seat Stadium. Aerial site plan on its own 40 acres 1. Stadium bowl. Roofed, with 24 executive suites 2. Hybrid grass pitch. 105 x 68 m, floodlit 3. Parking and transport hub. 2,000 cars, 40 bus bays 4. Hotel, retail and offices. Optional income zone 5. Warm-up pitch and fan zone. Museum and megastore 6. Substation and water plant. Power, water, wastewater 7. Access road. Junction from the main highway 8. Floodlight masts. Broadcast-grade lighting Cross section Front view of the facade Night View Indoor Arena CFBI 30,000-Seat Stadium Investment Proposal for Donors, Sponsors and Partners